6m Access Tower: Plan the Right Height

Check working reach versus platform height, then prepare a supplier brief. Model-specific safety checks remain essential.

Start the height planner

6m tower height planner & RFQ brief

Convert height, choose preferences and copy a supplier checklist. All fields are required; defaults are editable.

Planner range: 2–8 m. Reach assumes 2 m above deck; this is not a safe-reach guarantee. Available deck heights vary by model.

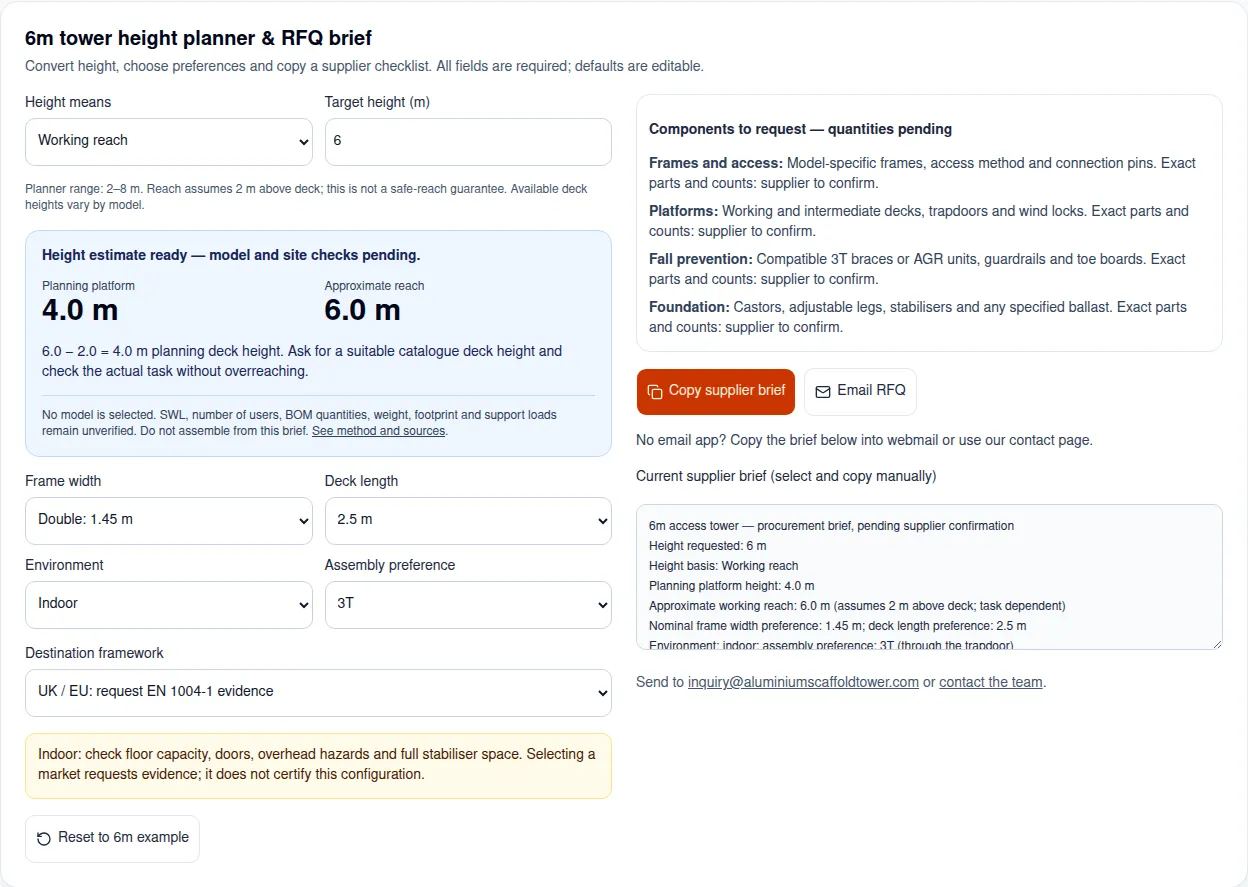
Height estimate ready — model and site checks pending.

Planning platform

4.0 m

Approximate reach

6.0 m

6.0 − 2.0 = 4.0 m planning deck height. Ask for a suitable catalogue deck height and check the actual task without overreaching.

No model is selected. SWL, number of users, BOM quantities, weight, footprint and support loads remain unverified. Do not assemble from this brief. See method and sources.

Indoor: check floor capacity, doors, overhead hazards and full stabiliser space. Selecting a market requests evidence; it does not certify this configuration.

Components to request — quantities pending
  • Frames and access: Model-specific frames, access method and connection pins. Exact parts and counts: supplier to confirm.
  • Platforms: Working and intermediate decks, trapdoors and wind locks. Exact parts and counts: supplier to confirm.
  • Fall prevention: Compatible 3T braces or AGR units, guardrails and toe boards. Exact parts and counts: supplier to confirm.
  • Foundation: Castors, adjustable legs, stabilisers and any specified ballast. Exact parts and counts: supplier to confirm.
Email RFQ

No email app? Copy the brief below into webmail or use our contact page.

Send to [email protected] or contact the team.

Four decisions before ordering a 6m scaffold tower

Published , reviewed . This guide supports procurement planning; it does not select or approve a tower for use.

  1. Resolve the height label. State task height and required deck height separately; the calculation below uses an explicit 2m planning assumption.
  2. Reserve the full footprint. Nominal frame width is not the stabilised envelope. Ask for the layout in the model manual. PASMA: Operator’s Code of Practice (2019, revision 13).
  3. Request load evidence. Width and a load class cannot establish a model’s complete capacity. PASMA: EN 1004 revision guide.
  4. Order against a component schedule. Match the supplied manual and parts to the exact build. PASMA: assembly and compatibility.
Evidence before ordering1. Task + heightBuyer’s brief2. Model + siteEvidence review3. Confirm + orderAgreed schedule

Working reach versus platform height

The planner subtracts 2m from a requested working reach, or adds 2m to a requested deck height. This is an illustrative convention, not an ergonomic assessment or a claim that every supplier uses the same label. Task position, user reach and tools can change the appropriate deck.

Working reach and platform height are different dimensions6m working reach~8m reach~4m deck6m deckConcept only: guardrails, bracing and stabilisers omitted. Not for assembly.
Height examples — arithmetic assumptions, not model specifications
BriefPlanning deck heightApproximate reachWhat to confirm
6m working reach6 − 2 = 4.0m6.0mAvailable deck increment and task fit
A model with a 4.2m deck4.2m4.2 + 2 = 6.2mActual overall height and ceiling clearance
6m platform height6.0m6 + 2 = 8.0mThe model permits this build and environment

Do not stand on boxes or ladders on the deck to gain height, or lean beyond the guardrails. PASMA: Operator’s Code of Practice (2019, revision 13).

Single width or double width: measure the site first

The tool’s 0.85m / 1.45m widths and 1.8m / 2.5m lengths are nominal purchasing preferences. They are not a verified product catalogue. Confirm clear deck area, overall projections and availability in the supplier drawing.

Width trade-offs — no payload or occupancy inferred
DecisionSingle-width preferenceDouble-width preference
Access routeConsider for narrow aisles; measure every restrictionNeeds more route and storage space
Task spaceCheck tool handling and safe working positionConsider for tasks needing a larger deck
People and materialsPermitted users and loads: unknownPermitted users and loads: unknown
Stabiliser spaceObtain the complete deployed dimensionsObtain the complete deployed dimensions
TransportRequest longest part and packed dimensionsRequest packed mass, lifting and unloading needs

Measure doors, turns, setup bay and overhead obstructions independently. If the complete stabiliser layout does not fit, ask the supplier for a suitable alternative rather than omitting parts.

Load ratings, footprint and ground support: known versus unknown

EN 1004 load Class 3 denotes a distributed platform load of 2.0kN/m², approximately 200kg/m². It does not establish this proposed package’s total payload. Obtain the exact platform and tower limits. PASMA: EN 1004 revision guide.

Evidence required before a planning brief becomes a usable package
ParameterWhat this page knowsRequired evidence
HeightThe requested target and stated conversion assumptionModel’s deck elevations and permitted build
Payload and occupancyUnknownPlatform / tower / point-load limits and user count
Stabilisers and ballastUnknownSizes, positions, footprint and ballast schedule
Self-weight and support reactionsUnknownModel mass and maximum castor / stabiliser reactions
Floor and load spreadersUnknownSite assessment for reactions and local support conditions

Ground bearing is a separate engineering question. Dividing assumed tower mass equally by four ignores eccentric loading and overturning effects. A pad can spread local pressure without proving the strength of a raised floor, its pedestals or the supporting slab. Obtain reactions and have the responsible site specialist confirm any spreader design.

Prepare your supplier evidence brief

3T, AGR and the component schedule

3T uses a protected position in the trapdoor to install guardrails; AGR places protection from below before access. These descriptions help specify a system, not teach its assembly. Use trained personnel and the exact manual. HSE: tower scaffolds.

Parts checklist — supplier must confirm codes, quantities and weights
Group3T requestAGR request
StructureFrames, pins and specified bracesFrames, AGR units and any additional bracing
Decks and accessTrapdoor / working / intermediate platformsPlatforms and access matched to AGR sequence
ProtectionGuardrails, toe boards and retention devicesComplete edge protection and retention devices
FoundationSpecified castors, legs, stabilisers and ballastSpecified castors, legs, stabilisers and ballast
Schedule statusExact counts and weights: pending manualExact counts and weights: pending manual

Platform spacing and temporary erection decks must be checked against the exact model’s current instructions. A height label alone cannot establish a complete assembly schedule. PASMA: assembly and compatibility.

Components are not interchangeable merely because they fit. Require documented compatibility and instructions for any proposed mixed system. PASMA: assembly and compatibility.

Weather, relocation and inspection boundaries

Plan for wind before work starts. PASMA’s Operator’s Code of Practice advises stopping work and dismantling at Force 4 (17mph, about 7.6m/s). Apply stricter manufacturer or site limits and plan safe action before conditions deteriorate. PASMA: Operator’s Code of Practice (2019, revision 13).

Do not add banners, sheeting, hoists or attachments without a configuration assessment. They can change lateral forces and stability; the planner has no input or approval for them.

For UK relocation, HSE says to reduce tower height to at most 4m, remove people and materials, check a firm level route and overhead obstructions, and move manually from the base. Do not translate this into permission to move a 4m deck. Follow the model’s moving instructions. HSE: tower scaffolds.

UK construction towers with a possible fall of 2m or more require inspection after assembly and at least every 7 days. Record inspections and address defects. HSE: tower scaffolds.

Choose documentation for the destination market

Regulatory context — frameworks are not interchangeable certifications
MarketEvidence to requestBoundary
UK / EUModel-specific EN 1004 documentation and instructionsCheck certificate scope, build and local workplace duties
United StatesReview against OSHA 1926.451 and mobile scaffold provisions in 1926.452(w)OSHA rules do not constitute a product certificate
Australia / New ZealandApplicable local standards, supplier instructions and regulator reviewAustralian licensing guidance is not automatically a New Zealand rule

US mobile scaffold requirements cover bracing, locking wheels, stability during movement and conditions for riding. This guide uses an unoccupied moving plan and does not generalise UK advice as US law. OSHA: 29 CFR 1926.452(w).

Safe Work Australia identifies a high risk work licence trigger where a person or object could fall more than 4m during scaffold work; surrounding excavations can affect the fall distance. Confirm local requirements. Safe Work Australia: tower and mobile scaffolds.

Request the actual model’s documentation. No certificate, test report, alloy specification or inspection record for a proposed package has been verified on this page.

Buy versus hire: compare the same scope

No live prices or regional hire rates are provided. The decision depends on usage, delivery, storage, training and maintenance, so a universal payback period would be misleading.

Procurement cost worksheet — use current quotes in one currency and tax basis
CostBuyHire
EquipmentDelivered purchase quote; include required accessoriesRate for the same height, width and system
LogisticsFreight, duties, unloading, storage and transportDelivery, collection, minimum period and extensions
People and upkeepTraining, assembly, inspections, repair and replacementConfirm which services remain your responsibility
Residual value / riskUse a conservative resale value; allow for idle timeCheck damage, loss and cancellation terms

Illustrative arithmetic only: if ownership over the chosen period costs 2,400 currency units after residual value, and equivalent hire costs 200 per occupied week, equal cost occurs at 12 hired weeks. These are invented worksheet inputs, not quotes. Add omitted costs before making a decision.

Three planning examples, with explicit limits

These are hypothetical scenarios, not customer installations or verified performance claims.

Warehouse lighting

Premise: Task at 6m; a measured floor bay is available.

Planner: Use working reach in the planner: 6 − 2 = 4m planning deck.

Next action: Ask the supplier to match a catalogue height, confirm floor reactions and isolate nearby vehicle routes.

Narrow corridor

Premise: The buyer proposes a 0.85m frame, but the complete stabiliser area is unknown.

Planner: Select narrow width as a preference; the result leaves footprint unverified.

Next action: Measure the opening and setup area. If the full layout cannot fit, seek another access solution.

Outdoor facade

Premise: The specification explicitly requests a 6m deck.

Planner: Choose platform height: 6 + 2 = about 8m reach; select outdoor.

Next action: Obtain the permitted build, weather plan and ground review. Compare a suitable MEWP if frequent relocation makes the tower impractical.

When to change the access plan

Risk, decision and practical alternative
RiskDecision triggerNext action
MisuseMissing parts, uncertain manual or undocumented compatibilityPause selection; obtain the matched schedule and evidence
Space mismatchStabilisers block a route or cannot deploy fullyRequest a designed alternative; compare another access method
Ground mismatchRaised floor, soft surface, void or unknown support capacityObtain a site assessment; consider relocating the task
Cost mismatchInfrequent tasks and no storage / transport provisionCompare a complete hire package before buying
Task mismatchFrequent carrying, bridging or stepped basesConsider a purpose-designed stair tower or another assessed system

Do not treat a narrower frame, extra ballast or a plywood sheet as an automatic remedy. Ask the supplier and site assessor to establish the solution for the actual constraints.

Method, sources and evidence gaps

Prepared and maintained by Aluminium Scaffold Tower, a commercial scaffold supplier. This procurement guide is not an independent product test or an engineering sign-off.

Reviewed 24 October 2026. The tool calculates height using a fixed 2m reach allowance, synchronously in the browser. Other selections record preferences only. It performs no structural calculation, wind assessment, compliance check, ground assessment or price lookup.

6m access tower planner execution showing a 4.0m planning platform, 6.0m reach and the supplier evidence checklist
Browser execution captured 24 October 2026: 6m working reach, 1.45m frame, 2.5m deck, indoor, 3T, UK/EU documentation request. The result is 6 − 2 = 4.0m. Reproduce with “Reset to 6m example”. This is software evidence, not a tower test, certificate or customer installation. Floating site controls are omitted from this capture for clarity.

The sources support general principles. They do not verify a supplier’s model or this page’s nominal dimensions. No model-specific certificate, manual, reaction schedule, current quote or customer case evidence was supplied. Those remain explicit procurement checks. Standard editions and local duties should be confirmed for the destination at order time.

6m access tower questions

Height and fit

Does a 6m access tower have a 6m platform?

The label is ambiguous. Ask whether it means working reach or platform height. With the planner’s 2m reach assumption, a 6m reach suggests a 4m deck; a 6m deck suggests about 8m reach. Neither is a guarantee of what an individual can safely reach.

Why do some 6m packages list a 4.2m deck?

Modular frame and rung increments vary. A 4.2m deck corresponds to about 6.2m reach under the same 2m assumption. Ask for the actual deck elevation and overall tower height, rather than ordering from a rounded product label.

Will a 0.85m frame pass through my doorway?

Measure the clear opening and check the complete transport envelope, including castors and projections. Frame width alone does not establish doorway fit. The deployed stabiliser space is a separate measurement.

Can I use a tower on stairs or above an obstruction?

A level-ground planning brief does not cover stepped bases, bridges or cantilevers. Ask for a purpose-designed configuration and its instructions before choosing components.

Safety and supporting evidence

Does selecting EN 1004 in the tool prove compliance?

No. It adds a documentation request to the brief. Obtain a certificate that identifies the proposed model and standard, then check the manual covers your height and environment. PASMA: EN 1004 revision guide.

Can width tell me the permitted payload or number of people?

No. The planner has no verified load rating. Obtain the platform, whole-tower and concentrated-load limits plus permitted occupancy for the exact model. Keep workers, tools and materials within all applicable limits. PASMA: EN 1004 revision guide.

Can I size stabilisers using a 3:1 ratio?

This tool does not validate stability from a ratio. Use the proposed model’s specified stabilisers, positions and any ballast; confirm that the complete footprint fits your site. PASMA: Operator’s Code of Practice (2019, revision 13).

Is 12.5m/s a safe universal working wind speed?

No. PASMA’s Operator’s Code of Practice advises ceasing work and dismantling at Beaufort Force 4 (17mph, about 7.6m/s). Plan in advance and follow any stricter model or site limit; do not wait for a design wind load threshold. PASMA: Operator’s Code of Practice (2019, revision 13).

Can I move the tower with someone aboard?

Use an unoccupied relocation plan for this procurement brief. Follow the model manual and site procedure. UK HSE guidance says to remove people and materials and reduce tower height to at most 4m before moving. This is not a universal platform-height allowance. HSE: tower scaffolds.

Do 300mm timber pads make a raised floor safe?

Pad dimensions alone cannot demonstrate floor capacity. Obtain maximum support reactions from the supplier and an assessment of the floor, pedestals, slab and any load spreader by the responsible site specialist. This page provides no pad sizing approval.

May I mix components from different brands?

Do not assume compatibility from similar tube dimensions. PASMA describes a process requiring independent verification and user instructions covering the mixed system; ask for that evidence before combining components. PASMA: assembly and compatibility.

Do intermediate decks and AGR parts have fixed quantities?

No universal bill of materials is supplied here. Platform layout, temporary erection parts and bracing must come from the current manual’s schedule for the selected model and build. PASMA: assembly and compatibility.

Buying and next steps

Is buying always cheaper after a few weeks?

No market price or payback period is established here. Compare delivered purchase cost, storage, training, inspections and repairs against a local hire quote for the same configuration and actual usage.

What if I cannot copy the generated brief?

The current brief remains visible in a text box for manual selection. If clipboard access fails, the tool selects that text and explains the fallback. You can also open the email draft or use the contact page.

Send a brief and request a model-backed quotation

Use the planner’s current brief above, or send your task height, whether it means reach or deck elevation, access route measurements, proposed users and tools, floor details, destination and quantity.

Request a current manual, component schedule, model-specific load limits and stabiliser layout before agreeing the package. If you cannot supply site measurements yet, ask the team which measurements are needed.

[email protected]