
Aluminium Scaffold Internal Ladders vs. Stairway Access Towers: EN 1004-1 Access Types (A–D), Platform Trapdoor Clearances & Ergonomic Hauling Guide (2026)
Compare aluminium scaffold internal ladders vs stairway access towers under EN 1004-1:2020 Types A-D. Review trapdoor clearances, tool hauling rules & RFQ checklist.
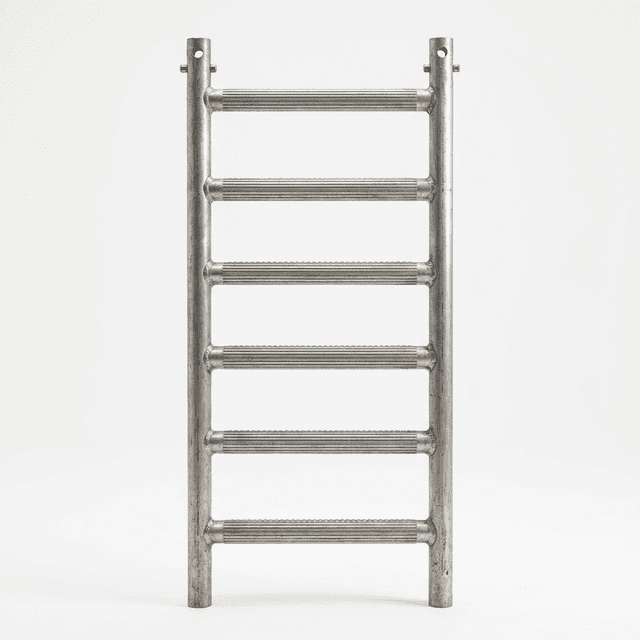
One-line buyer takeaway: Choose internal ladder access for compact, infrequent-access tasks; consider a stairway tower for frequent trips when the site can accommodate the complete assembly. Compare the approved configuration and material-transfer method before comparing price.
For fleet procurement directors, rental operations, and site safety managers, choosing between internal ladder access and stairway access towers affects daily movement, transport volume, assembly work, and the usable platform area. An aluminium scaffold tower that fits a doorway may still be unsuitable for a technician's tool bag or the intended number of trips.
Start with the work pattern: who climbs, how often, wearing which PPE, and how equipment reaches the deck. A larger stair package may improve circulation, but its purchase premium is only justified when the approved arrangement fits the site and solves the actual access problem.
Need an access recommendation? Request a technical access consultation with platform height, daily trip frequency, tool-transfer requirements, and available floor space.
Review date and scope: 7 November 2026. This English-language guide supports global procurement screening for prefabricated mobile aluminium towers. EN product requirements, UK workplace guidance, and US construction rules have different roles. An EN designation does not establish OSHA or Australian/New Zealand compliance. Confirm the destination rules, current standard edition, manufacturer instructions, and site assessment before purchase or use. Permanent stairs, linked structures, and access to another building level need a separate design assessment.
1. EN 1004-1 Access Classifications: Types A, B, C, D
BSI identifies BS EN 1004-1:2020 as the mobile-tower product standard. Access classes appear in Clause 4.2, with requirements in Clause 7.6. The published standard preview distinguishes A stairway, B stairladder, C inclined ladder, and D vertical ladder.
Type A: Modular Stairway
For Type A, the standard specifies 35°–55° inclination, at least 125 mm step depth, 400 mm clear width, and 190–250 mm vertical step rise. These are selected dimensions, not a complete compliance specification.
For procurement, inspect the entry, turning space, landing transitions, and handrail arrangement together. A flight described as a stairway can still be awkward when a worker turns at the top with a bulky instrument bag. Ask for the dimensioned assembly rather than accepting a photograph of one stair cassette.
Type B: Stairladder
A stairladder uses steps but should not be treated as interchangeable with Type A. Ask the supplier to identify its class and demonstrate its climbing method, tread support, handholds, and landing transition. Avoid inferring the access class from marketing descriptions such as “easy stairs” or from angle alone.
The useful purchasing question is whether the exact arrangement meets the task assessment. Do not copy a Type A permission or operating method into a Type B purchase specification without checking the applicable manual.
Type C: Inclined Ladder
An inclined ladder introduces a sloping flight inside the tower. Compare its lower connection, clearance behind the rungs, and the approach to each hatch. It may use space differently from an integral ladder, so request a plan showing where the flight and braces sit relative to the working area.
Type D: Vertical Integral or Separate Ladder
A vertical access ladder can be integrated into an end frame or supplied separately. Confirm that the intended climbing members are designed for access and that the manual shows the complete route through the platforms. Horizontal frame members are not automatically approved ladder rungs.
For all types, record the supported access designation on the order. A supplier offering several access options should identify which option is included in the quoted bill of materials.
2. Engineering Comparison: What the Buyer Must Verify
The following comparison is a procurement framework. Price, weight, assembly time, and climbing speed require model-specific quotations or trials; they are not fixed properties of an access letter.
| Procurement parameter | Internal ladder package | Stairway package | Evidence to request |
|---|---|---|---|
| Access arrangement | Integral, separate vertical, or inclined ladder | Stair flights and landings | Complete designation and manual |
| Floor space | Can suit compact layouts | Requires room for flights and turns | Overall plan including stabilizers |
| Climbing task | Repeated rung-to-rung movements | Step-to-step movement with handholds | Trial with normal footwear and PPE |
| Tool transfer | Keep secure handholds available | Assess load, grip, visibility, and balance | Written task and transfer method |
| Hatch transition | Entry through each designed opening | Check every landing and exit | Section drawing and physical trial |
| Working area | Deduct openings and climbing zone | Deduct stair exit and circulation zone | Usable deck layout |
| Added components | Ladders, hooks, and hatch decks as specified | Flights, rails, landings, and connectors | Itemized bill of materials |
| Transport and storage | Verify actual component dimensions | Verify flight size and handling weight | Packing list and component masses |
| Assembly work | Follow the approved sequence | Additional connections may change work | Timed assembly trial by trained crew |
| Purchase and hire cost | Obtain a complete matched quotation | Include all access and stability parts | Comparable scope and exclusions |
| Inspection and spares | Check rungs, hooks, decks, and fasteners | Also check treads and rail connections | Inspection criteria and spare-part list |
| Access frequency | Consider for infrequent trips | Evaluate for frequent circulation | Site trip count and trial observations |
3. Visual Comparison: Access Route and Hatch Clearance
This conceptual sketch compares two separate access arrangements. It is not a dual-bay design, an assembly instruction, or evidence of tested performance. Braces, guards, and platform details are simplified. Read the dimensions with the notes below; on a small screen, scroll the diagram horizontally.
4. Platform Trapdoor and Hatch Clearance Checks
Clause 7.3.1 gives a minimum 400 mm × 600 mm clear access opening and requires the trapdoor to be fastenable closed. These provisions do not prescribe one universal automatic latch design. See the standard preview in Sources.
Measure the passage available to the worker, rather than the outside size of the lid. A nominally large panel can have a smaller opening because of edge profiles, hinge hardware, or the adjacent frame. Ask the supplier to mark both the cutout and the usable clearance on the drawing.
Use the following acceptance sequence:
- Open: Operate the hatch from the intended approach without forcing it against the ladder or braces. Follow the manual's opening sequence; do not invent a universal opening-angle requirement.
- Pass: Check the route with the normal helmet, harness where specified, clothing, and secured tool pouch. A dimensional minimum alone does not establish comfortable passage for every user.
- Close: Confirm that the worker can close and secure the lid after passing through. Do not prop an access opening open for convenience during work.
- Inspect: Check hinges, fasteners, deck condition, and the specified closing hardware. Compare defects against the manufacturer's rejection criteria.
Platform uplift restraint and hatch closing hardware perform different jobs. A platform secured to the tower does not prove that its hatch can be secured closed. Record both checks separately, including photographs of the relevant hardware.
5. Ergonomic Hauling and Tool-Transfer Planning
Separate the climbing task from material movement
Do not buy a tower on the assumption that a stairway eliminates manual-handling obligations. Set the transfer method for each typical item: a small meter, a drill kit, a cable roll, and the largest replacement component. Weight matters, but so do grip, shape, visibility, and the ability to turn at a landing.
As a conservative task-planning rule, keep the worker's hands available for secure climbing support and arrange separate transfer when a load interferes with safe movement. A belt or pouch also needs assessment: it can snag, obstruct a hatch, or shift balance. Type B access is not an automatic substitute for a conventional stairway when carrying equipment.
The OSHA scaffold-access rules distinguish stair towers, ladder types, and integral access frames. Section 1926.451(e)(9)(iii) concerns access during erection or dismantling; it is not a general tool-carrying ban. Section (e)(1) prohibits crossbrace access. US employers must assess the applicable access provisions rather than treating EN classifications as US approval.
Do not attach a hoist without approval
A rope, gin wheel, or powered hoist is not automatically safe because it is outside the climbing route. The attachment can introduce vertical and lateral forces, while a snagged load can create an overturning action. Request written approval for the exact tower, attachment position, load, and stabilizing arrangement. If no approved transfer solution exists, select different equipment or a different work method.
Keep suspended loads clear of people and coordinate material arrival with access traffic. A person waiting beneath a hatch can be exposed to dropped tools even when the climber has secure handholds. Include the receiving position and exclusion area in the task plan.
Compare repeated trips with a transparent cost example
No measured ascent-time or metabolic dataset accompanies this guide. Use a supervised site trial for productivity estimates; do not convert an assumed faster climb into a claimed injury or fatigue reduction.
Illustrative arithmetic, not a field result: suppose a trial were to show a 32-second saving per complete round trip, with 20 round trips per day. The gross saving would be 640 seconds, or about 10.7 minutes daily. At an assumed labour rate of USD 30 per hour, that is approximately USD 5.33 per day. An assumed USD 800 purchase premium would take about 150 working days to recover from travel time alone.
Replace every assumption with your own observations and quotation. Include opening and closing hatches, waiting, handling tools, assembly, delivery, maintenance, and storage. If the wider tower requires repeated dismantling to pass between rooms, the additional setup work may outweigh any travel saving. The cost calculation only becomes relevant after the safety and fit checks pass.
Comparing two supplier offers? Send the access layouts for a sourcing review with each bill of materials and the destination market, so omitted rails, landings, or stability components can be identified before price comparison.
6. Structural Compatibility: Single-Width and Double-Width Towers
Do not approve a stair conversion from nominal frame width alone. Single-width towers and double-width towers describe broad product layouts; their connectors, brace positions, landing geometry, and permitted access combinations remain model-specific.
A wider frame can offer useful room, but it does not establish a compatible stair kit. Request an approved conversion manual and a revised bill of materials covering the stairs, landing decks, handrails, connectors, stabilizers, and any ballast. Mixed components need explicit compatibility confirmation; a similar tube diameter or hook shape is insufficient.
| Layout check | What to measure | Purchasing consequence |
|---|---|---|
| Frame envelope | Actual outside width and length | Check doorway and storage access |
| Stabilized footprint | Overall spread in the required setup | Check aisles and exclusion zones |
| Flight envelope | Stairs plus fittings and rails | Check interference with braces |
| Landing transition | Clear turning and standing area | Check normal PPE and tool pouch |
| Platform opening | Unobstructed hatch dimensions | Check passage and lid movement |
| Ground and support | Floor condition and support locations | Confirm the approved setup can be used |
PASMA's EN 1004 revision guide explains the general 2.25 m platform interval and 3.40 m first-platform limit. The standard also allows a specific 3.40 m interval above a platform placed no more than 0.60 m from the ground. This exception is not permission to omit intermediate decks elsewhere.
The standard's scope reaches platform heights of 8 m outdoors and 12 m indoors. These are scope boundaries, not a height entitlement for every tower. Use the model's approved height, configuration, loading, and environmental limits, which may be more restrictive.
7. B2B Sourcing and Technical RFQ Checklist
For mobile scaffold procurement, send the same operating brief to each bidder. State platform height rather than an ambiguous “working height,” identify indoor or outdoor use, and describe the real access and material-transfer pattern.
- Access class: Identify the requested type and require the quoted tower designation and matching manual.
- Dimensioned layout: Obtain flight, rung, tread, handhold, hatch, and landing dimensions, including the assembled stabilizer footprint.
- Platform schedule: List every deck level and its function. Resolve any proposed spacing exception against the approved configuration.
- Load schedule: Identify people, tools, materials, concentrated loads, and permitted occupied levels. Do not treat a deck's distributed load rating as a hoist rating.
- Complete package: Require part numbers and quantities for rails, decks, stairs or ladders, connectors, castors, and stabilizing parts.
- Transfer method: Request the approved handling arrangement or record that material lifting is excluded from the quotation.
- Evidence scope: Ask for the declaration and relevant test or assessment documentation identifying the exact model and configuration. A certification logo alone is insufficient.
- Service support: Agree inspection criteria, replacement parts, instructions in the destination language, warranty scope, and delivery exclusions.
Material certificates and additional inspection records can be contract requirements where appropriate. Do not describe one alloy, welding process, inspection technique, or certificate issuer as universally mandatory for every aluminium tower.
8. Receiving Inspection and Yard Acceptance
Before releasing the shipment for use, reconcile the delivery against the approved parts list. A missing landing rail is an incomplete system even when the main frame is undamaged.
Have a competent person check a representative complete assembly using the supplied instructions. Inspect the climbing route, hatch movement, tread or rung condition, connections, side protection, castor locks, and stabilizer arrangement. Compare dimensions and tolerances with the agreed drawing; do not invent a universal millimetre tolerance for acceptance.
Record the model, document revision, component identification, inspection date, photographs, and any quarantined parts. Separate a successful incoming inspection from ongoing workplace inspections. UK HSE tower guidance emphasizes trained users, the manufacturer's erection sequence, complete compatible components, and competent inspection. Receiving a certificate does not replace those controls.
Also confirm that the team understands the approved access route before first use. Low-level tower designs can have specific external-access provisions; this does not authorize climbing outside an ordinary tower or using braces as improvised steps.
9. Frequently Asked Questions
What are the four EN 1004-1 access types?
Type A is a stairway, Type B a stairladder, Type C an inclined ladder, and Type D a vertical ladder. Ask the supplier to identify the supported access class in the complete tower designation and manual.
Can workers climb the outside of a tower?
Use the designed access route. Ordinary access to platforms at least 2 m high is within the main supports under EN 1004-1. Low-level designs have specific provisions; they do not authorize improvised external climbing. OSHA separately recognizes several designed access methods and prohibits crossbrace access.
How should platform trapdoor clearance be checked?
Measure the unobstructed opening with the hatch open, not the lid dimensions. The EN 1004-1 minimum is 400 mm by 600 mm. Check the closed-position fastening and the actual passage with normal PPE against the approved manual.
Does stairway access automatically permit tool carrying?
No. The task assessment must preserve a secure grip, visibility, balance, and safe passage. Use a separate material-transfer method when these conditions cannot be met. A stairway or stairladder label is not permission to carry any particular load.
Can stair units be retrofitted into a single-width tower?
Only where the manufacturer approves that exact frame, stair, landing, guardrail, and stabilizer combination. Nominal tower width alone cannot establish compatibility. Obtain the conversion bill of materials and assembly manual before ordering.
What platform intervals should an EN 1004-1:2020 buyer check?
The general maximum is 2.25 m between platforms and 3.40 m from ground to the first platform. A platform no more than 0.60 m above ground permits a specific 3.40 m interval to the next platform. Follow the approved configuration and any stricter site rules.
10. Sourcing Decision: Choose the Complete Access Package
Shortlist an internal ladder arrangement when the task has infrequent access, restricted space, and a workable separate plan for materials. Shortlist a stairway arrangement when repeated trips justify a larger package and the approved circulation route fits the site. Neither choice should be made from a generic cost index or an unsupported speed percentage.
Reject or clarify an offer when the supplier cannot identify the access class, explain the platform schedule, document compatibility, or show how equipment reaches the deck. These unanswered questions affect whether the tower can perform the intended job, not just whether the quotation looks complete.
Ready to compare a complete package? Contact the tower sourcing team with platform height, available floor space, access frequency, largest tool or component, and destination requirements. Ask for a matching drawing, bill of materials, and compliance evidence for the offered configuration.
Sources and References
Reviewed 7 November 2026. Public summaries support screening; the licensed standard and model instructions remain necessary for detailed conformity review. This guide reports no independent physical tests or customer performance results.
- BSI — BS EN 1004-1:2020: Standard identity and publication record; the catalogue page alone does not substantiate every technical dimension.
- EN 1004-1:2020 text preview, SIST adoption via iTeh: Clauses 7.1, 7.3.1, 7.6, and 7.11 underpin the selected spacing, hatch, access, and low-level provisions. The national adoption is labelled 2021; the underlying EN edition is 2020.
- US OSHA — 29 CFR 1926.451: US construction scaffold requirements. Paragraph (e) distinguishes access arrangements and erection/dismantling provisions; it is not a global approval standard.
- UK HSE — Tower scaffolds: Workplace selection, instruction, stability, compatibility, and inspection guidance.
- PASMA — EN 1004 complete guide: Industry explanation of the 2020 revision, including reduced platform intervals and scope. Its transition-era references are historical guidance, not a substitute for current model documentation.