
Aluminium Scaffold Platforms: Phenolic Plywood vs. All-Aluminium Decks, Wind-Lock Mechanisms & EN 1004 Deflection Standards (2026)
Compare aluminium scaffold platforms with plywood or metal decks. Check wind locks, EN 1004 evidence and lifecycle costs; use the checklist to request a quote.
One-line buyer decision: Select aluminium scaffold platforms by the approved tower system first, then compare plywood repair costs with all-aluminium durability, verify retention at both ends, and obtain model-specific load and deflection evidence before ordering.
In mobile access tower fleets, platforms face tool impacts, paint contamination, cleaning and weathering. Their replacement cost depends on the approved deck design, repair policy and operating environment; no universal cost share or service life is assumed here.
Specifying the wrong deck material or accepting non-compliant hook locks compromises life safety and creates hidden operating expense through premature rotting, deck delamination, or regulatory job-site work stoppages.
Scope and review date — October 28, 2026: This procurement guide addresses mobile access tower decks for global buyers. It uses the European EN 1004-1:2020 standard record, UK HSE tower guidance and the Safe Work Australia scaffolding overview. EN conformity does not establish approval in every destination market. Confirm local requirements and the manufacturer's instructions; cantilevers, bridge decks and suspended cradles need separate assessment.
Evidence and commercial context: This is supplier-published purchasing guidance, not a laboratory test or independent certification. The public sources support the safety framework and selected EN revision details. Material performance must come from the quoted product's documentation. Calculations below are labelled examples, not measured fleet results.
If you are currently evaluating fleet replenishment, request a complete platform specification package and container volume quotation.
1. Material Architecture: Phenolic Plywood vs. All-Aluminium Decks
The central decision in mobile scaffold platform sourcing is whether to equip frames with phenolic resin-coated birch plywood or 100% extruded all-aluminium planking. Each material presents distinct performance boundaries, structural weight trade-offs, and Total Cost of Ownership (TCO) profiles.
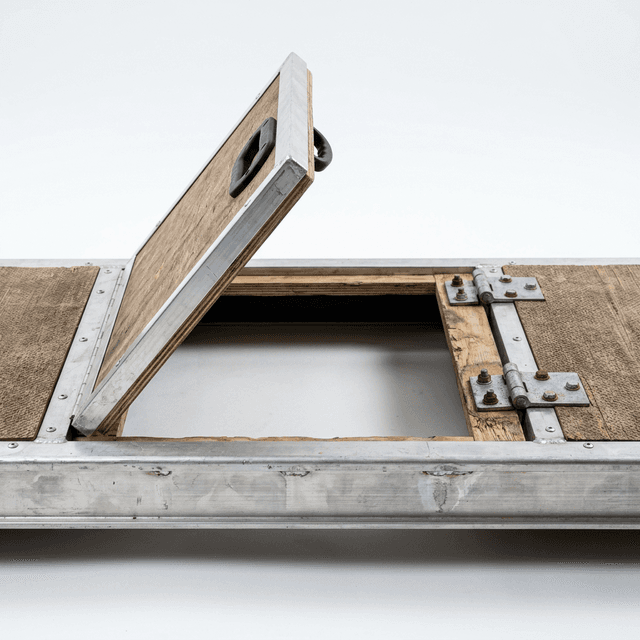
Illustrative product image: hatch and frame construction are visible; load capacity, slip performance and wind-lock operation cannot be established from this image.
A. Phenolic Film Birch Plywood Decks
Phenolic plywood decks combine a film-faced timber insert with an aluminium supporting frame. If a quotation specifies birch, verify the core species, thickness, bond classification and exterior-use documentation for the actual insert. An exterior bond designation does not by itself establish marine suitability or certify the assembled platform.
Textured film can provide traction, but a wire-mesh pattern alone does not establish a slip rating. Request a test report identifying the surface, method and conditions, especially where water, oil or paint contamination is expected.
-
Primary Advantages:
- Acoustic and Foot Comfort: Timber can reduce impact noise compared with a metal walking surface; evaluate a sample for the intended use.
- Thermal Conductivity: Plywood generally transfers heat less readily than aluminium, although footwear and site temperature still matter.
- Replaceable Inserts: Some OEMs offer approved replacement inserts, which can reduce repair cost when the frame remains serviceable.
- Purchase Cost: Compare actual delivered quotations. A lower initial price is useful only if repair, downtime and replacement costs remain acceptable.
-
Operational Failure Modes:
- Edge Delamination and Rot: Damaged seals and penetrations can admit moisture, causing swelling, softening and delamination. Inspection and storage conditions determine when removal from service is necessary.
- Fire Hazard: Timber-based decks introduce combustible material. Obtain any reaction-to-fire classification for the exact product and check the site's hot-work policy; do not infer an industry-wide ban or approval from the substrate alone.
B. Extruded All-Aluminium Decks
All-aluminium platforms replace the timber insert with metal sections or panels. Quotations may specify alloys such as 6061-T6 or 6082-T6; verify the actual alloy, temper and section drawing rather than treating either grade as a complete-platform rating. Ribs or perforations may aid traction or drainage, depending on the surface design.
-
Primary Advantages:
- No Timber Substrate: Removing timber can help meet a non-combustible decking specification, subject to evidence for the complete assembly, coatings and accessories. Aluminium is not fireproof: heat can reduce structural strength.
- Resistance to Timber Decay: Metal does not suffer timber rot. It can still corrode or be attacked by incompatible chemicals; obtain approved cleaning agents and marine maintenance instructions.
- Recovery Value: Metal may have scrap value, but service life and recovery proceeds depend on damage, local markets and disposal costs. Use depot records and current quotations in the cost comparison.
-
Operational Failure Modes:
- Point Denting and Localized Deformation: Dropping heavy steel tools or concrete masonry units can produce permanent localized plastic deformation or puncturing in thin extruded walls.
- Thermal and Electrical Conductivity: Metal decks transfer heat and conduct electricity. A plywood walking surface does not make an aluminium-framed tower electrically insulating. Select the complete access equipment system through the site's electrical risk assessment.
Material Comparison Matrix
| Evaluation Parameter | Phenolic Plywood Deck | All-Aluminium Deck | Evidence to Request |
|---|---|---|---|
| Construction | Film-faced insert and supporting frame | Metal sections or panels and supporting frame | Approved model, drawing and bill of materials |
| Fire Exposure | Timber is combustible | No timber, but heat can weaken metal | Exact-product fire evidence and site acceptance |
| Outdoor Storage | Inspect edges, holes and veneers for moisture damage | Inspect corrosion, joints and deformation | Storage and maintenance instructions |
| Slip Performance | Depends on film, wear and contamination | Depends on texture, wear and contamination | Test method, surface identity and conditions |
| Handling Weight | Varies with frame and insert | Varies with frame and section design | Mass of the complete trapdoor or fixed deck |
| Chemical Cleaning | Film and edge seals may be damaged | Alloy and coatings may be attacked | Approved agents, concentrations and rinse procedure |
| Repairability | Insert replacement only if OEM approved | Structural repairs only if OEM approved | Parts list, repair limits and inspection procedure |
| Service Life | Depends on damage, storage and inspection | Depends on damage, corrosion and inspection | Relevant depot records; no fixed lifespan assumed |
| Cost Decision | Include approved insert replacements and labour | Include purchase premium and metal repair costs | Comparable delivered quotes and downtime assumptions |
2. Regulatory Engineering: EN 1004-1:2020 Platform Mandates
For a purchase specified to EN 1004-1:2020, check the complete tower configuration, not just a deck labelled with the standard number. The PASMA revision guide confirms changes relevant to platform quantities and retention.
A. Vertical Spacing and Fall-Prevention Geometry
PASMA summarises the revised maximum intervals as:
- Maximum Distance Between Levels: The vertical distance between adjacent platform levels must not exceed 2.25 m.
- Ground-to-First-Platform Height: The distance from the ground (or supporting castor surface) to the first intermediate working deck must not exceed 3.40 m.
[Platform Level 2]  ▲
                    │ Max 2.25 m Vertical Interval
[Platform Level 1]  ▼ (Mandated by EN 1004-1:2020)
                    ▲
                    │ Max 3.40 m Ground Clearance
[Castor / Ground]   ▼
Follow the approved assembly sequence. HSE describes both 3T (Through The Trapdoor) and AGR (Advance Guard Rail) as safe assembly methods; the spacing limits alone do not establish a safe sequence.
For fleet buyers, request a component schedule at the required platform height. Do not substitute an advertised working height or infer deck quantities from height alone.
B. Trapdoor Access Aperture Geometry
Where a platform incorporates internal access, request the clear opening dimensions and the applicable standard clause for the exact model. The cited public summaries do not reproduce the complete aperture and hatch test requirements.
Check these details against the approved drawing and inspection procedure:
- Hinges and Fasteners: Correct components, secure attachment and unobstructed movement.
- Door Operation: Safe opening, passage and closure as specified by the OEM; do not add an improvised stay or latch.
- Closed Deck Surface: Correct seating without damage, interference or unintended gaps around the hatch.
3. Structural Mechanics: EN 1004 Load Classes and Deflection Limits
A platform transfers load through its deck, frame and end supports. PASMA explains the EN 1004 load designation as:
- Class 2: 1.50 kN/m² uniformly distributed load (UDL).
- Class 3: 2.00 kN/m² UDL.
A UDL rating is not a concentrated-load allowance. Check the manual's platform and whole-tower limits, including people, tools and materials; do not add the capacities of intermediate access levels.
Deflection and Proof-Load Test Protocol
Do not accept a generic “L/100 or 25 mm” statement as evidence of EN 1004 compliance. The sources available here do not substantiate that combined rule or a universal residual-set allowance. A Class 3 label states the UDL class, not the full load case or test procedure for deflection.
Ask the supplier or test laboratory for:
- Identity and Clause: Report number, standard edition and clause, platform part number, revision and approved tower system. A material certificate cannot replace an assembly test report.
- Test Setup: Actual support span, deck construction, load magnitude, distribution or contact area, load position, duration and measurement locations.
- Acceptance and Result: The clause-specific deflection criterion, measured displacement, any adjacent-panel or hatch checks, and the stated unloading/permanent-deformation criterion with recorded results.
Have a competent engineer resolve missing or mismatched evidence before acceptance. Arrange any physical acceptance testing through an agreed procedure and suitable test facility; this guide does not prescribe an improvised depot proof test.
UDL Arithmetic for Comparing Quoted Sizes
Calculation only: force = stated UDL × nominal length × nominal width. These six examples use assumed loaded dimensions; they are not certified product capacities. Actual loaded area, support span, individual-panel and tower limits must come from the approved documentation.
| Assumed Length | Assumed Loaded Width | Area | At Class 2 UDL | At Class 3 UDL |
|---|---|---|---|---|
| 1.80 m | 0.60 m | 1.08 m² | 1.62 kN | 2.16 kN |
| 2.50 m | 0.60 m | 1.50 m² | 2.25 kN | 3.00 kN |
| 3.00 m | 0.60 m | 1.80 m² | 2.70 kN | 3.60 kN |
| 1.80 m | 1.20 m | 2.16 m² | 3.24 kN | 4.32 kN |
| 2.50 m | 1.20 m | 3.00 m² | 4.50 kN | 6.00 kN |
| 3.00 m | 1.20 m | 3.60 m² | 5.40 kN | 7.20 kN |
For example, 2.50 × 0.60 × 2.00 = 3.00 kN as a distributed-load calculation. It does not permit placing 3.00 kN on a hatch or one small contact patch. Send the platform part number and proposed load arrangement for a documentation check.
4. Hardware Engineering: Claws, Hooks, and Wind-Lock Uplift Systems
End hooks transfer load to the frame rungs. PASMA identifies securing platforms at both ends against uplift as an EN 1004-1:2020 revision. Lock style and rung dimensions remain system-specific.
Conceptual mechanism diagram, not to scale. A gravity latch is one possible design; inspect every lock on both ends of the supplied platform.
A. The Physics of Wind Uplift Dislodgement
Wind can impose uplift and lateral forces. Actual deck uplift depends on geometry, exposure, shielding and pressure coefficients; a simple air-pressure calculation cannot establish a safe operating speed or the latch's capacity.
HSE says towers must not be used in strong winds. Follow the manual's wind actions and site assessment; fitting locks does not override those limits or prevent whole-tower overturning.
B. Hook Casting and Wind-Lock Mechanism Comparison
- Gravity-Drop Pawls: A pivoting latch engages beneath the compatible rung.
- Inspection focus: Confirm full travel and engagement; mortar or paint can obstruct the pivot.
- Spring-Loaded Slide Bolts: A spring moves a bolt into the retained position.
- Inspection focus: Check the bolt, spring and corrosion protection against the OEM procedure.
- Manual Lever Latches: The operator moves a lever to engage or release the lock.
- Inspection focus: Confirm the locked indication and retention; never wedge or tape a latch open.
No mechanism is ranked safest without product-specific evidence. Obtain a compatible sample for a functional inspection; an end hook that appears to fit can still be unsuitable. HSE explicitly warns against incompatible tower components.
5. Fleet Durability and Operational Risk Boundaries
Compare quotations with the same approved tower compatibility, loaded dimensions, hatch arrangement and evidence package. A price difference can reflect materials, freight, volume or warranty terms; it does not by itself demonstrate a structural compromise.
Edge Sealing Failures on Phenolic Plywood
Inspect perimeter edges, hatch cut-outs and fastener penetrations. Ask for the OEM's sealant system, preparation method, repair procedure and removal-from-service criteria rather than prescribing a universal coating chemistry or number of coats.
Remove suspect platforms from service for competent assessment when there is:
- Swelling or lifted edges that interfere with seating or create a trip hazard.
- Delamination, soft areas or damaged veneers.
- Deterioration around fasteners, loose inserts or distorted supporting frames.
No failure time or percentage strength loss is assigned without inspection and test evidence. Painting a damaged edge does not restore lost structural capacity.
Hot-Work Hazards in Industrial Petrochemical Sourcing
Welding and cutting can expose decks to sparks, hot slag and local heating. Combustible decking, coatings, accumulated paint and nearby materials all need consideration in the site's hot-work assessment.
An all-aluminium deck may satisfy a project requirement to exclude timber, but non-combustibility does not establish strength under heat exposure or authorise hot work. Obtain acceptance for the exact assembly and work method.
For energy, industrial or marine projects:
- Record the site's deck-material and fire-evidence requirements in the RFQ.
- Check chemical exposure, approved cleaning and salt-contamination maintenance.
- Review dissimilar-metal contacts, coatings and drainage. An alloy mill certificate alone does not prevent galvanic corrosion.
A Reproducible Fleet-Cost Comparison
Hypothetical five-year example, USD per complete platform: assume both alternatives meet the same approved specification. A plywood platform costs $120 delivered and needs two OEM-approved insert repairs at $60 each, including labour: $120 + 2 × $60 = $240. An all-aluminium platform costs $180 delivered with $20 of additional maintenance: $180 + $20 = $200. In this scenario, aluminium costs $40 less. With no insert repairs, plywood would cost $80 less. These are invented planning inputs, not market quotations or measured service-life data.
Replace the inputs with delivered quotes and depot records. Include inspection, downtime, transport, end-of-life costs and any recovery value consistently for both options. Count a repair only if it is authorised and leaves the platform serviceable.
6. Sourcing & Receiving QA Checklist: Scaffold Platforms
Before approving a replacement-platform shipment, agree these seven receiving checks with the supplier. They are purchasing controls, not a substitute for the standard's tests or the OEM inspection procedure:
- 1. Product & Material Identity: Match the part number, drawing revision, alloy/temper and deck construction to the order. Obtain specified material records and exact-platform conformity evidence; one cannot replace the other.
- 2. End-Lock Functionality: Check every required lock at both ends on the specified compatible support. Confirm engagement, release and retention using the OEM procedure; quarantine missing or jammed locks.
- 3. Frame, Hooks & Joints: Check for cracks, distortion, loose joints and visible weld defects. Compare with approved acceptance criteria; appearance alone cannot prove weld penetration. Refer any required non-destructive examination to qualified personnel.
- 4. Deck, Seals & Fasteners: Compare insert specification, edge protection and fastener type/spacing with the approved drawing. Reject loose parts, damaged surfaces or unapproved substitutions.
- 5. Trapdoor & Access: Record clear opening dimensions and check door operation against the approved access configuration. Verify the applicable clause rather than assuming one generic hatch size or stay angle.
- 6. Load & Deflection Evidence: Match the report to the supplied model, support span and configuration. Check clause references, loading, displacement and acceptance results. Agree any lot sampling and physical testing with the competent engineer and supplier in advance.
- 7. Traceability & Handover: Match batch identification and required markings to the documentation. Obtain the applicable tower manual, load limits, inspection criteria, approved replacement-parts list and destination-market requirements.
7. Frequently Asked Questions
When should buyers choose all-aluminium decks over phenolic plywood?
Shortlist all-aluminium decks where avoiding timber deterioration or combustible decking is a project requirement. Plywood may suit general construction and indoor fit-out when its purchase and repair costs are competitive. Confirm complete-platform compatibility and site approval; aluminium alone does not establish suitability for hot work or marine exposure.
Why does EN 1004-1:2020 mandate wind-locks on both ends of a platform?
PASMA identifies retention at both ends as a change in EN 1004-1:2020 to resist wind uplift. Check every required lock on the approved tower system. Locked decks do not permit use in strong winds; follow the tower manual and site wind controls.
What is the maximum vertical platform spacing allowed under EN 1004-1:2020?
PASMA's revision guide gives maximum intervals of 2.25 m between platforms and 3.40 m from ground to the first platform. These are upper limits, not a component schedule; obtain the manufacturer's configuration and assembly instructions.
What should buyers verify about a scaffold trapdoor opening?
Request the clear opening dimensions, hinge and closure details, and the applicable standard clause for the exact platform model. Check them against the tower's approved internal access arrangement. Confirm safe passage and door operation using the manufacturer's inspection procedure.
What deflection limits apply to EN 1004 Class 3 scaffold platforms?
Class 3 denotes a 2.0 kN/m² uniformly distributed load. A class label alone does not establish a deflection limit. Request the applicable EN 1004-1 clause, test loading, support span, measured displacement and acceptance criterion for the supplied deck. The public guidance cited here does not substantiate a universal L/100 or 25 mm acceptance rule.
How does edge sealing impact the service life of phenolic plywood decks?
Damaged edge protection and penetrations can admit moisture even when the deck faces are film coated. Inspect edges, hatch cut-outs and fastener holes, and follow the OEM's sealing and repair instructions. Sealing does not restore the strength of swollen, soft or delaminated plywood.
Can a damaged plywood insert be replaced without scrapping the aluminium frame?
Only when the OEM permits the repair and specifies the replacement insert, fasteners, sealing and inspection procedure. Use approved parts and competent repair personnel. Generic plywood of the same thickness does not establish equivalent strength or preserve the platform's certification.
8. Request a Complete Platform Fleet Quotation
Whether you are equipping a regional rental fleet of single-width scaffold towers or deploying high-capacity double-width scaffold towers across industrial petrochemical turnarounds, selecting the correct platform architecture directly determines life safety and multi-year operating margins.
Explore our dedicated aluminium scaffold platforms range, review compatible scaffold outriggers and scaffold castor wheels, and verify complete tower configurations before approving purchase orders.
Contact our commercial engineering team with your destination market, tower make/model, required platform dimensions, deck material preference and quantity. Request the quotation's documentation list, compatible configurations and sample availability. Confirm that any certificate or report covers the quoted model before purchase.
Sources & References
Public source pages checked on October 28, 2026. PASMA's guide describes the 2020 revision; it is not a replacement for the full standard or a check for later amendments. The BSI listing establishes the standard's identity, not access to its full clauses. No product test results are claimed.
- PASMA — Your complete guide to the EN 1004 revision 2020: Platform spacing, end retention, load designations and the need for configuration-specific instructions and certification.
- Health and Safety Executive (HSE UK) — Tower scaffolds: Regulatory requirements for prefabricated mobile towers, edge protection, internal platform access, and inspection regimes under the Work at Height Regulations 2005.
- Safe Work Australia — Scaffolds and scaffolding: Overview of scaffolding duties, risk management and inspection resources. This is not a deck load-test specification; check the destination's regulator and applicable rules.
- British Standards Institution (BSI) / CEN — BS EN 1004-1:2020: Mobile access and working towers made of prefabricated elements — Materials, dimensions, design loads, safety and performance requirements.