
Aluminium Scaffold Toe Boards: Extruded Aluminium vs. Wood Kickplates, EN 1004 & OSHA Height Mandates (2026)
Compare aluminium scaffold toe boards with timber, EN 1004 and OSHA height rules, corner retention and fleet costs. Use the receiving checklist before ordering.
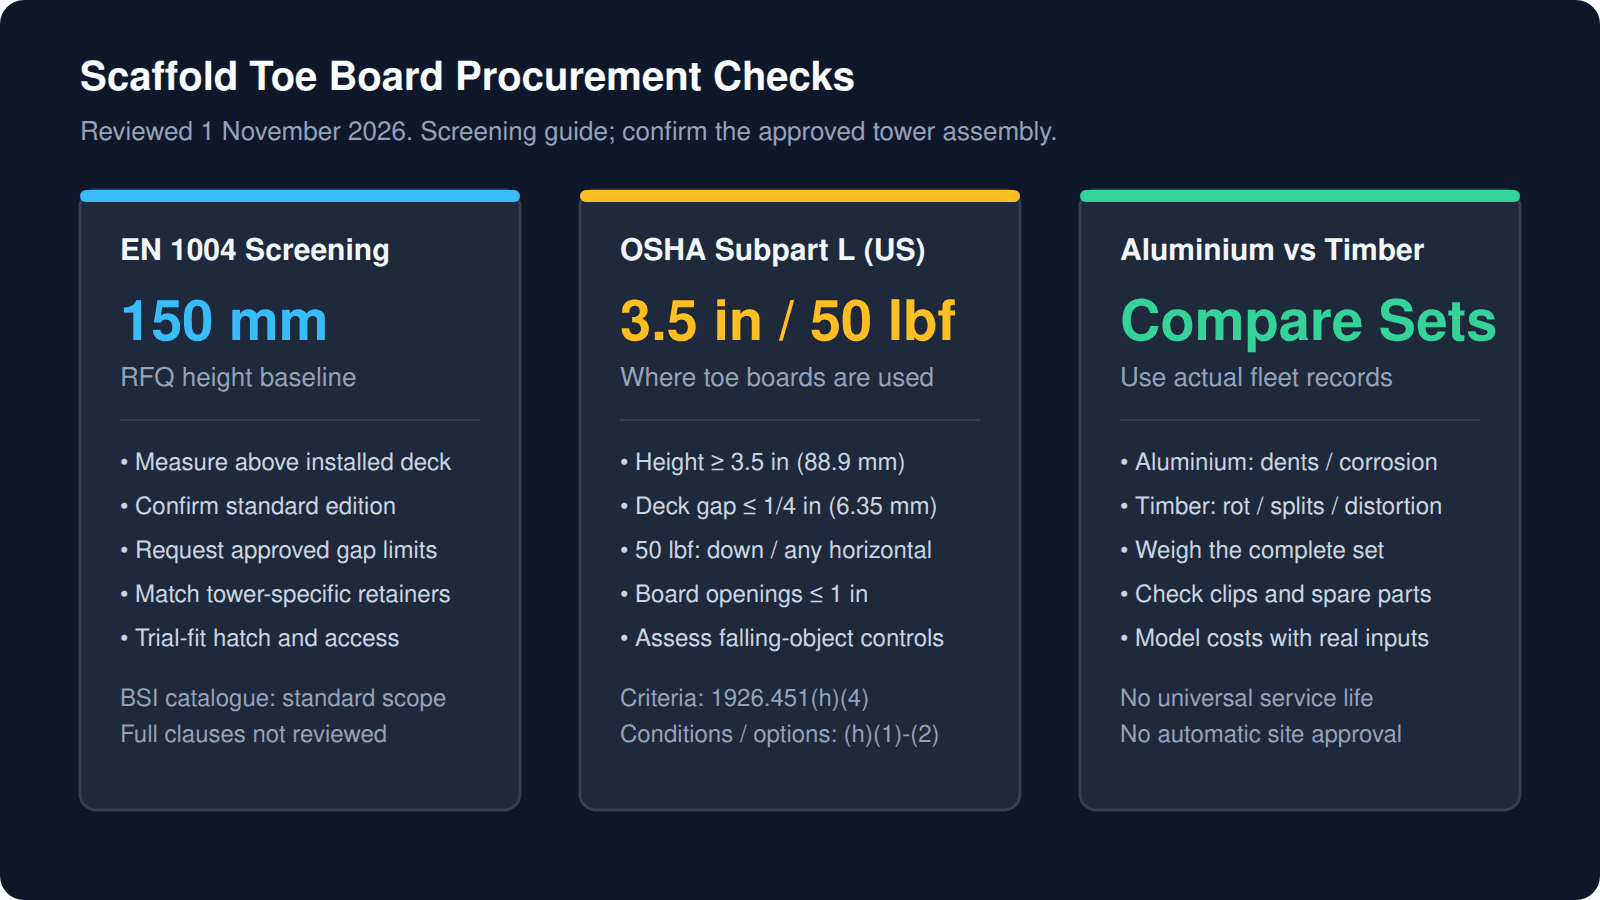
One-line buyer decision: Match aluminium scaffold toe boards to the tower model and destination rules before comparing material prices. Use 150 mm as an EN 1004-1 screening height; OSHA specifies at least 3.5 inches where toe boards are used. Confirm the installed gap, retention and supporting documentation, then compare aluminium and timber using your fleet's own replacement records.
Scope and review date: Global procurement comparison for prefabricated mobile access towers, reviewed November 1, 2026. EN product standards, US construction regulations and Australian/New Zealand requirements have different scopes. This is a purchasing and receiving framework; it does not certify a product or replace its assembly manual. The original diagram summarizes purchasing checks; no physical component tests were performed for this article.
This guide helps rental fleet managers, distributors and safety engineers answer three purchasing questions: which destination specification applies, whether a replacement set actually fits, and when a higher purchase price can pay back through fewer replacements.
The SafeWork NSW 2024 campaign report recorded a 22% negative response to its toe board/brick guard installation check for modular scaffolds. That is not a mobile-tower-specific failure rate, and the report does not attribute individual stop-work orders to this item.
Start with the scaffold toe board product options, then use the checklist below to define a complete, model-specific RFQ.
1. Regulatory Engineering: EN 1004 vs. OSHA vs. AS/NZS Standards
Procurement teams sourcing mobile towers for multinational distribution or cross-border projects frequently fall into the trap of assuming edge protection dimensions are harmonized worldwide. In reality, significant divergence exists between European, American, and Australasian standards regarding vertical upright height, deck clearances, and outward load resistance.
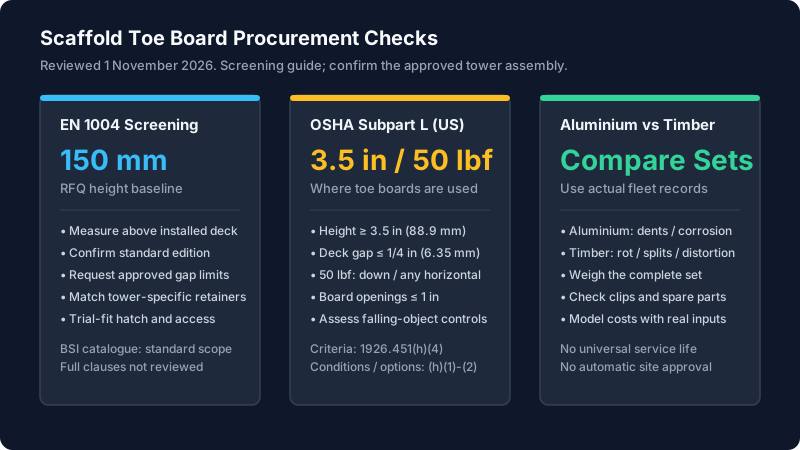
The original procurement diagram above is also available as an accessible SVG. Its EN height is a screening baseline, not a compliance certificate.
A. EN 1004-1:2020: European Mobile Tower Procurement
The BSI catalogue entry for BS EN 1004-1:2020 identifies the mobile access tower product standard. Specify 150 mm above the installed working deck as an EN 1004-1 procurement screening baseline, and obtain the manufacturer's confirmation of the applicable edition and approved toe board arrangement.
The public catalogue does not expose the full dimensional clauses. This review therefore does not certify a particular clause number, bottom-gap tolerance or test regime from that page. Request the relevant standard extract or test report for the complete tower, including board retention and access openings.
For Great Britain, HSE tower guidance emphasizes the assembly manual, complete components and inspection. The Work at Height Regulations 2005, Schedule 2 requires suitable, secured protection; this original statutory PDF is not a consolidated statement of all later amendments.
B. US OSHA 29 CFR 1926.451: Construction Scaffolds
OSHA 1926.451(h)(4) sets these criteria where toe boards are used:
- Height at least 3.5 inches (88.9 mm) above the walking surface; bottom clearance no more than 1/4 inch (6.35 mm).
- Secure fastening at the platform's outer edge; solid boards or openings no larger than 1 inch (25.4 mm).
- Capacity of 50 lbf (222 N) without failure, applied downward or in any horizontal direction at any point.
Paragraphs (h)(1)-(2) address falling-object hazards and alternative controls. The toe board option in (h)(2)(ii) addresses platforms more than 10 feet (3.1 m) above lower levels where employees below are exposed. If materials extend above the installed board, (h)(2)(iii) addresses screening up to the top guardrail. A competent person must select the applicable protection; toe board height alone does not settle the site assessment.
C. Australia & New Zealand: Confirm the Destination Specification
For an AS/NZS project, ask the supplier and responsible local person to identify the applicable standard edition, toe board dimensions, inspection rules and approved tower configuration. This review did not inspect the full AS/NZS 1576.1 text and does not establish its numerical limits. An EN or OSHA document by itself does not establish Australian or New Zealand acceptance.
Cross-Standard Comparison Matrix
| Procurement check | EN 1004-1 / Great Britain context | US OSHA construction context | Australia / New Zealand action |
|---|---|---|---|
| Installed board height | Screen at 150 mm; obtain manufacturer confirmation | At least 3.5 in (88.9 mm), (h)(4)(ii) | Confirm applicable local standard and drawing |
| Deck clearance / openings | Obtain the applicable limits and installed drawing | Clearance at most 1/4 in; openings at most 1 in | Obtain documented local limits |
| Load evidence | Request report for the approved tower assembly | 50 lbf downward or any horizontal direction, (h)(4)(i) | Request evidence for the specified configuration |
| Perimeter and exposure | Follow approved working-platform enclosure | Apply falling-object controls in (h)(1)-(2) | Confirm exposure assessment and required protection |
| Hatch and access | Trial-fit without obstructing access | Maintain safe platform access | Trial-fit to the destination-approved manual |
| Inspection | HSE: after assembly and at suitable intervals; every 7 days for construction where a person could fall 2 m or more | Competent-person inspection before each shift and after events affecting integrity, (f)(3) | Obtain the local inspection and handover schedule |
Receiving rule: Measure height from the installed deck surface, not from an uninstalled board's lower flange. Keep board height, underside clearance and any opening size as separate checks.
2. Material Architecture: Extruded Aluminium vs. Treated Timber
When specifying toe boards for rental fleets, compare traditional timber or plywood with an approved extruded aluminium set. Material choice does not independently prove safety or lower ownership cost.
A. Treated Timber / Plywood Kickplates
Timber can be economical where the tower design permits it and suitable replacement stock is available. Check for rot, delamination, splitting, loose fasteners and distortion that changes the installed gap. Treatment, storage and handling affect service life; there is no universal replacement interval or water-weight percentage for all boards.
B. Extruded Aluminium Alloy Systems
Aluminium avoids wood rot and may offer replaceable corner hardware for repeated fleet use. Request the actual alloy, temper, mass and approved drawing rather than assuming every profile is 6061-T6 or 6082-T6. Check for dents, cracked joints, distorted slots and corrosion, including compatibility with chemicals and dissimilar-metal fixings.
A bare-metal description does not establish the fire classification of a coated or assembled product, or approval for hot work. Request the required product evidence and site acceptance. No service-life, temperature-range or chemical-resistance test was performed for this article.
Material Engineering & Lifecycle Comparison
| Engineering attribute | Extruded aluminium | Timber / plywood | Buyer verification |
|---|---|---|---|
| Purchase cost | Depends on profile and clips | Depends on grade and fabrication | Compare delivered complete-set quotations |
| Moisture exposure | No wood rot; corrosion remains possible | Rot, swelling or delamination can occur | Review storage conditions and inspection records |
| Impact damage | Dents, bends and damaged slots | Splits, broken ends or damaged fixings | Obtain rejection and repair criteria |
| Set mass | Depends on section and hardware | Depends on section and moisture | Weigh or obtain the specified complete-set mass |
| Retention | May use slots, clips or captive pins | Use the approved brackets or fixings | Match the tower manual; do not improvise |
| Fire / chemical suitability | Product finish and exposure matter | Treatment and exposure matter | Obtain application-specific evidence |
| Service life / repair | No universal lifespan; clips may be replaceable | No universal lifespan; replacement may be economical | Compare recorded replacements and spare-part availability |
3. Structural Design & Corner Connection Mechanics
The board, its retainers and the supporting tower form one assembly. A loose or missing connection can let the board move or disengage. The sketch below illustrates one possible arrangement; it is not a universal corner design or an installation instruction.
       [ Corner Locking Bracket ]
          ┌─────────────────┐
          │  Captive Steel  │
          │   Locking Pin   │
          └───┬─────────┬───┘
              │         │
  [ Transverse ]       [ Longitudinal ]
  [ End Board  ] ===== [  Side Board  ]
         ▲                     ▲
         │   Continuous Deck   │
         │   Flange Overlap    │
  ═══════╧═════════════════════╧═══════
        Scaffold Working Platform Deck
A. Integrated Slotted Corner Couplers
Depending on the approved system, corner retention may use interlocking channels, separate clips or captive pins. Inspect the exact specified design:
- Engagement: Mating parts seat fully without forcing, drilling or site modification.
- Retention: All specified pins or clips are fitted, secured and replaceable with identified parts.
- Deck interface: The board seats correctly on the aluminium scaffold platform; measure the resulting clearance instead of assuming a zero gap.
B. Frame Standard Retention
Confirm the actual upright dimensions and attachment locations from the tower drawing. Do not infer compatibility from a nominal tube diameter or bay size. Ask for load evidence that covers the board and its installed fixings, then trial-fit the hatch and access route. Fit alone is not a load test.
4. Tower Fleet Configuration: Sizing & Component Schedules
Record the tower manufacturer, model, platform part number, nominal bay dimensions and installed clear opening before ordering. The same nominal size can use different end fittings and board lengths across brands.
Illustrative RFQ Sizing Schedule
These are nominal planning examples, not a stock list or verified compatibility chart. Board cut lengths, profile height, set mass and retainer quantities must come from the approved supplier drawing. A four-piece layout is shown for enquiry purposes; some systems use a different assembly.
| Platform format | Nominal length | Nominal width | Side-board enquiry | End-board enquiry | Purchase-release requirement |
|---|---|---|---|---|---|
| Single width | 1.8 m | 0.75 m | 2; length to approved drawing | 2; length to approved drawing | Model / platform SKU and retainers confirmed |
| Single width | 2.5 m | 0.75 m | 2; length to approved drawing | 2; length to approved drawing | Model / platform SKU and retainers confirmed |
| Single width | 3.0 m | 0.75 m | 2; length to approved drawing | 2; length to approved drawing | Model / platform SKU and retainers confirmed |
| Double width | 1.8 m | 1.35 m | 2; length to approved drawing | 2; length to approved drawing | Model / platform SKU and retainers confirmed |
| Double width | 2.5 m | 1.35 m | 2; length to approved drawing | 2; length to approved drawing | Model / platform SKU and retainers confirmed |
| Double width | 3.0 m | 1.35 m | 2; length to approved drawing | 2; length to approved drawing | Model / platform SKU and retainers confirmed |
Before releasing a mixed-fleet order, request a compatibility review with the platform SKU, drawing and photos of the existing retainers. Do not cut or modify a replacement set to make it fit without documented approval.
5. Commercial Sourcing & Fleet TCO Analysis
A reproducible cost comparison is more useful than a promised saving. The following hypothetical USD scenario is not a supplier quotation, measured fleet result or industry replacement-rate benchmark.
Use five-year cost = N × P + 5 × (N × r × P + L), where N is set count, P is delivered set price, r is the assumed annual complete-set replacement fraction and L is annual repair/refitting labour cost. This simple model keeps fleet size and prices constant and excludes freight differences, tax, financing, downtime and residual value.
| Model input / output | Timber example | Aluminium example |
|---|---|---|
| Fleet sets, N | 200 | 200 |
| Assumed set price, P | $60 | $125 |
| Assumed annual replacement fraction, r | 35% | 4% |
| Assumed annual labour, L | $1,500 | $300 |
| Initial purchase, N × P | $12,000 | $25,000 |
| Annual replacement plus labour | $5,700 | $1,300 |
| Five-year cost | $40,500 | $31,500 |
Under these assumptions only, aluminium costs $13,000 more initially but $4,400 less per year to maintain. The simple break-even is approximately 2.95 years, and the five-year difference is $9,000 (22.2%). Lower timber replacement rates or higher aluminium prices can reverse the decision. Replace every assumption with your quotation and depot records before approving the purchase; neither material eliminates regulatory penalties.
6. Sourcing & Receiving QA Checklist: Scaffold Toe Boards
Before releasing an overseas container shipment or accepting a supplier delivery of scaffold toe boards, the quality assurance team and procurement manager should verify these eight essential inspection checkpoints:
- 1. Destination & Installed Dimensions: Record the required standard and edition. Measure height above the installed walking surface, bottom clearance and openings separately; compare with the approved drawing and applicable rules.
- 2. Material Verification: Match the specified alloy/temper or timber grade to supplier documentation. Do not impose an unsupported universal alloy, tensile strength or fire classification.
- 3. Profile & Condition: Check section dimensions and tolerances against the approved drawing. Reject cracks, distortion, rot or other damage under the manufacturer's criteria; there is no universal 1.8–2.0 mm wall rule here.
- 4. Retention & Completeness: Count all specified boards and retainers. Check full engagement and positive locking using the manufacturer's procedure; quarantine incomplete sets.
- 5. Load Evidence: Obtain evidence for the installed board and fixings under the applicable standard. For OSHA use, include the 50 lbf downward and horizontal requirement in (h)(4)(i); do not treat it as an EN or AS/NZS test.
- 6. Surface & Edges: Check for sharp cut ends, burrs and damaged coatings. Record defects before release.
- 7. Access Trial: Trial-fit on the exact platform model, confirm hatch operation and access, and record installed gaps. Do not substitute parts solely because the nominal dimensions match.
- 8. Traceability & Handover: Record supplier, part codes, batch identification where supplied, assembly manual revision and inspection evidence. Confirm destination-specific markings and inspection responsibilities before site use.
7. Frequently Asked Questions
What height should buyers specify for EN 1004-1 tower toe boards?
Use 150 mm above the installed working deck as the EN 1004-1 procurement screening baseline. Ask the tower manufacturer to confirm the applicable standard edition, installed clearances and complete approved assembly. A board height alone does not establish compliance; this review did not inspect the full paid standard.
How do OSHA scaffold toe board dimensions differ?
Where toe boards are used, OSHA 1926.451(h)(4) specifies at least 3.5 inches (88.9 mm) of height, no more than 1/4 inch (6.35 mm) clearance above the deck, and resistance to 50 lbf (222 N) downward or in any horizontal direction. The falling-object protection options and conditions are in (h)(1)-(2).
When is extruded aluminium preferable to timber kickplates?
Aluminium avoids timber rot and can suit repeated wet-storage and rental handling. Compare actual set mass, replacement records, repairable clips and delivered cost. Aluminium can still dent or corrode; no universal service life, fire approval or fleet saving is established here.
Are toe boards required on all four sides of every tower?
Follow the complete perimeter arrangement in the tower manual and the destination rules. OSHA does not impose one universal four-sided toe board rule: paragraph (h)(2) includes alternative falling-object controls, and its toe board option addresses platforms more than 10 feet above lower levels where employees below are exposed.
What load evidence should a toe board supplier provide?
For OSHA use, request evidence covering the installed board and its fixings for the 50 lbf (222 N) requirement in 1926.451(h)(4)(i), applied downward or in any horizontal direction at any point. For EN or AS/NZS projects, request evidence against the applicable standard and tower configuration; the OSHA value is not a substitute.
How should toe boards fit around trapdoor access?
Trial-fit the exact approved set on the intended platform. Confirm that the hatch opens and closes as instructed, the access route stays clear, and the required perimeter protection and retainers remain in place. Nominal bay dimensions alone cannot establish this fit.
Can cable ties or binding wire replace missing toe board clips?
Use the retention method specified by the tower manufacturer. Do not substitute cable ties, wire or tape for a missing approved retainer without a documented manufacturer-approved solution. Quarantine incomplete sets until the correct parts are fitted.
8. Request a Scaffold Toe Board Fleet Quotation
Whether you are fitting out a national hire fleet of single-width scaffold towers, configuring heavy-duty double-width scaffold towers for industrial turnarounds, or sourcing replacement components for aluminium scaffold platforms, use the tower model, destination requirements and approved component schedule to define the order.
Explore our dedicated scaffold toe boards product catalog, evaluate matching scaffold outriggers and scaffold castor wheels, and verify tower component compatibility before approving purchase orders.
Request a model-specific quotation with your destination market, tower model, platform part number, bay dimensions and quantity. Ask for the complete set price, approved drawing, retention parts, relevant test evidence and replacement-part availability. Include photos of existing corners when sourcing replacements.
Sources & References
Public pages reviewed November 1, 2026. The BSI catalogue confirms the standard identity, not its full clauses. The original UK statutory PDF may have subsequent amendments. No full AS/NZS standard review, physical component test or customer fleet study is claimed.
- BSI — BS EN 1004-1:2020 catalogue: standard title and mobile access tower scope; obtain the full applicable text for dimensional and test verification.
- OSHA — 29 CFR 1926.451: (h)(1)-(2), falling-object control options; (h)(4), toe board criteria; (f)(3), inspection.
- SafeWork NSW — Scaff Safe in Construction 2024 findings: modular-scaffold checklist, including the 22% toe board/brick guard installation finding; not a mobile-tower-specific rate.
- UK legislation — Work at Height Regulations 2005, original PDF: Schedule 2, secured collective edge protection; original enacted text rather than a consolidated current edition.
- HSE — Tower scaffolds: manufacturer instructions, complete compatible components, and tower inspection conditions.